Kitchen Remodeling Cost
How to Prioritize Your Kitchen Remodeling Budget
October 3, 2026
A larger budget does not mean every surface needs the highest-priced option. Spend on the parts you touch every day. Save on the parts you can change later.
Planning a kitchen remodel means hundreds of decisions: layout, cabinets, countertops, lighting, storage, and finish details. The useful question is not which option costs the most. It is which choice you will still be glad you made after a year of cooking, cleaning, and weekday mornings.
At 215Mercury Kitchen & Bath Remodeling we plan full, wall-to-wall kitchens for homeowners in Montgomery County and Bucks County. We do not treat a new backsplash, a single appliance, or a hardware swap as a remodel. The budget advice below follows that scope. Finish first the things that are expensive or disruptive to change. Be practical about the rest.
215Mercury Insight: Before you select cabinets, countertops, or finishes, decide how the kitchen has to work. A handsome room with a poor layout stays frustrating. A sound layout can carry simpler finishes.
Splurge versus save, at a glance
Use this as a planning order, not a shopping list. The only firm number for a house is the written estimate, and that figure is not published here.
| Kitchen feature | Where to spend | Why it matters |
|---|---|---|
| Kitchen layout | Splurge | Sets traffic, counter space, and how cooking, prep, and storage connect. |
| Cabinets | Splurge | Daily storage, and the finish you live with the longest. |
| Countertops | Splurge | The surface that takes heat, water, and constant use. |
| Storage fittings | Spend selectively | Deep drawers and pull-outs often beat another run of doors. |
| Task lighting | Spend selectively | Light on the work surface matters more than a decorative fixture. |
| Flooring | Spend selectively | Choose a material that can take a wet, busy kitchen. |
| Backsplash | Save | Visible, but straightforward to update later. |
| Cabinet hardware | Save | A low-cost change. Do not let pulls consume the cabinet budget. |
| Paint and accents | Save | The easiest details to revise after you have lived in the room. |
1. Invest in the kitchen layout
A beautiful kitchen can still be a poor one if the layout does not work. Before finishes, walk the room the way you actually use it: where you land the shopping, where you prep, where two people pass, and where the bin, the dishwasher, and the fridge sit in relation to one another.
Worth spending on:
- A clear path through the work zone, so the fridge, sink, and range are not in each other’s way.
- Counter space on both sides of the sink and the cooking surface.
- An island only if it leaves a workable aisle. A tight island costs more and makes the room worse.
- Appliance placement that matches how you cook, not a showroom diagram.
- A direct link between cooking, prep, and the cabinet or drawer that holds the things you use for that task.
If the current kitchen is inefficient, fixing the layout will change daily use more than a new door style. Moving a wall or a plumbing line is justified when it solves a real problem: a blocked path, a sink with no landing space, or a range with no safe clearance. It is not justified because a photograph had an island.
2. Spend on cabinet construction, not only the door
Cabinets are the largest visual element in most kitchens, and the one homeowners live with the longest. Color and door style matter. Construction, hardware, and how the storage is arranged matter more, because those are the parts that fail or frustrate first.
Features worth paying for:
- Soft-close doors and drawers.
- Deep drawers for pots, rather than a bank of fixed shelves you have to kneel to reach.
- Pull-out organizers at the sink and next to the range.A pantry that matches what you actually store, not a empty tall cabinet.
- Configurations that fit the layout, including the awkward corner, instead of forcing a stock run into it.
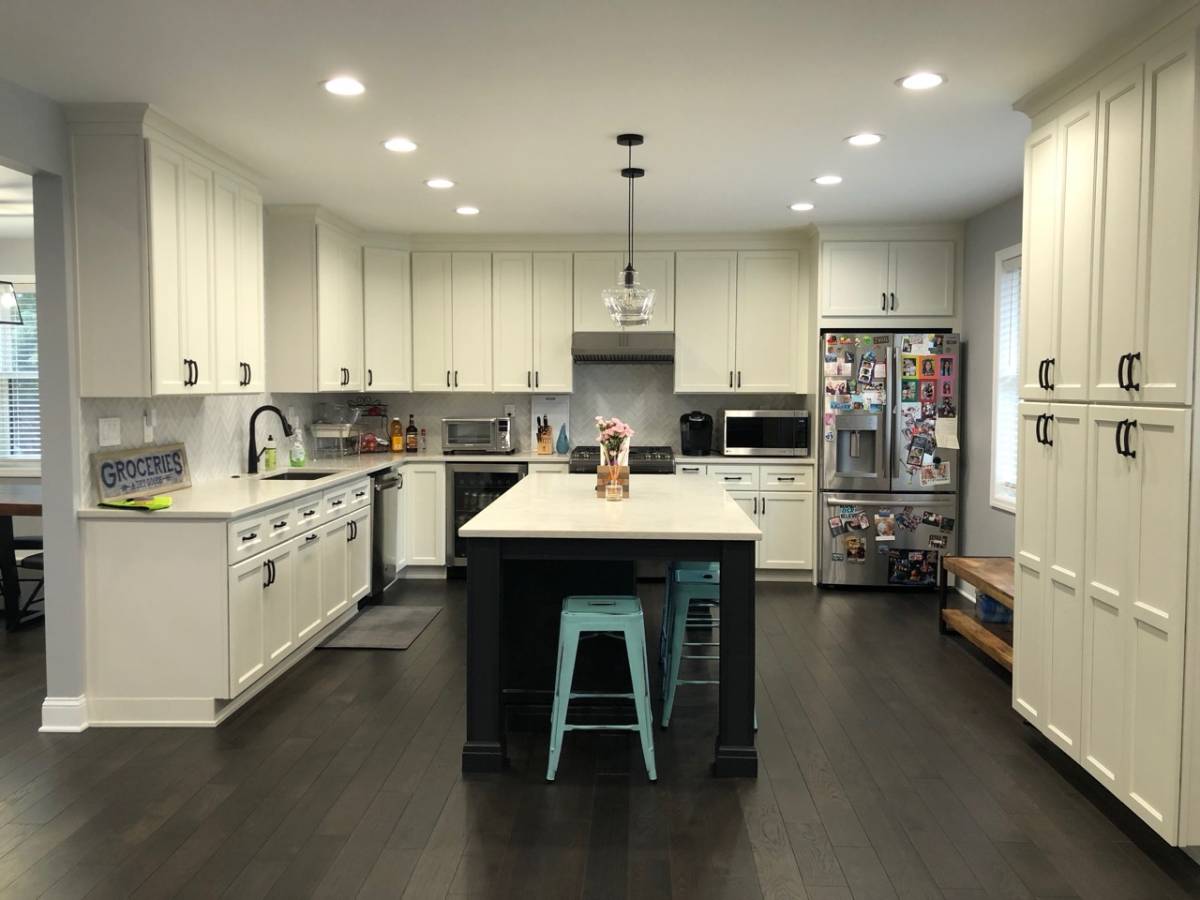
215Mercury works with J&K Kitchen Cabinets. That gives homeowners cabinet options that can be built into different layouts and design styles, from a painted shaker kitchen to a simpler flat-panel room, without treating the box behind the door as an afterthought.
3. Prioritize the countertops
Countertops are both a finish and a work surface. They take knives, wet pans, spills, and daily cleaning. Durability and maintenance belong in the decision next to color.
Quartz is the material many homeowners in our projects choose. It offers a wide range of colors and patterns and does not need the sealing routine of most natural stone. It is not automatically the right answer. A household that wants the movement of natural stone, or a tighter budget that keeps a sound layout and simpler counters, can make a different call. Match the material to use.
When you compare a slab, look at:
- How it holds up to the way you cook, including heat and water at the sink.
- Color and pattern, including how a busy pattern will look across a long run and an island.
- How it sits with the cabinets. A calm cabinet can carry a stronger stone. A strong cabinet usually wants a quieter top.
- Seams, edge, and the sink cutout. Those details are where a cheap installation shows.
4. Do not move walls unless the layout is the problem
This is the save that protects the rest of the budget. You can still change the room, often dramatically, by replacing cabinets, countertops, backsplash, lighting, flooring, hardware, and paint, and by leaving the walls and the plumbing where they are.
Ask one question before a wall comes out or an appliance moves: does this fix a problem in how we use the kitchen? If the answer is no, keep the money for cabinets, counters, and storage fittings. Structural work, new electric, and relocated plumbing are the lines that expand a schedule and a permit set. They earn their cost when the existing layout cannot be made to work. They do not earn it as decoration.
5. Be selective with decorative features
Decorative details give a kitchen its character. They do not all need the top of the price list. Several of them can be updated in a weekend without opening the walls.
Sensible places to save:
- Cabinet hardware. Choose a solid, simple pull. You can change it later.
- Decorative accents and open-shelf styling.
- A statement light over the island, if the under-cabinet and recessed task lighting is already doing the work.
- A simpler backsplash pattern. A plain field tile, well installed, will outlast a complicated layout that strains the budget.
- Paint. It is the least expensive way to adjust the room after you have lived in it.
6. Spend on storage that matches the way you cook
More cabinets are not the same thing as better storage. The useful question is what has to live in the room, and what you reach for with wet hands.
Ask, before you add another tall cabinet:
- What do we use every day, and is it currently in a reachable drawer?
- What is difficult to reach, and is that item used often enough to deserve a better spot?
- Would drawers be more useful than doors on the base run?
- Do we need a pantry, or do we need one organized tall cabinet?
- Where do small appliances go when they are not on the counter?
- Can the island hold the things we use at the island, or is it only a surface?
Well-planned storage makes a kitchen feel larger without filling every wall. That is usually a better use of the cabinet budget than an extra bank of doors.
Do not spend the budget before the layout is settled
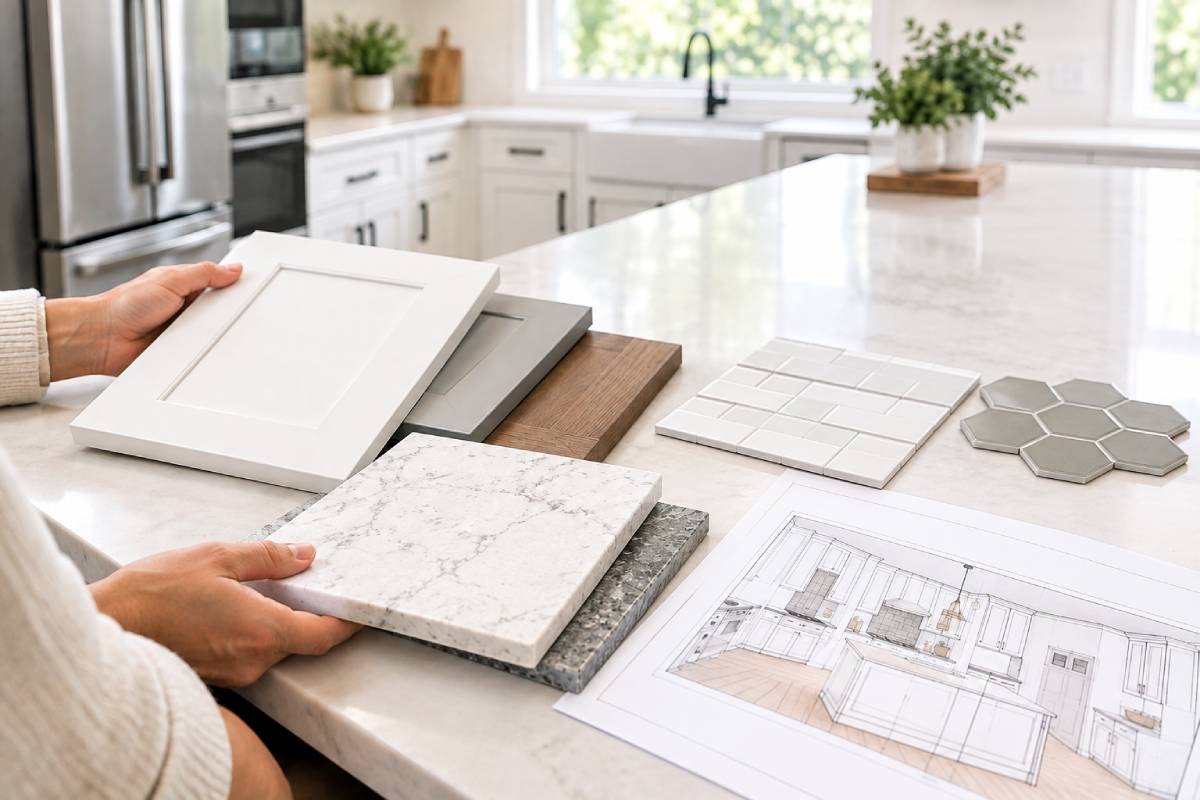
The common mistake is choosing finishes first. A quartz color and a cabinet sample are easy to fall for. They do not fix a sink with no landing space, a refrigerator that blocks the only path, or a corner that wastes four feet of cabinet.
Settle the plan in this order: how you move, where the appliances sit, what you store, then cabinets, then countertops, then the decorative layer. If the layout is already sound, say so and put the money into the cabinets and the top. Pretending every kitchen needs a new footprint is how budgets get spent twice.
How 215Mercury approaches the plan
We treat the kitchen as one job, not a list of products. The planning sequence is the existing layout, your goals, cabinetry and storage, materials, then the design, before construction starts. Homeowners can look through the kitchen remodeling gallery for completed projects, including rooms that were outdated or poorly arranged and were rebuilt as working kitchens.
A free in-home estimate is the point where scope, sequence, and price become specific to the house. Where it helps, the design process can also show the proposed space before demolition begins. We work in Montgomery County and Bucks County, from the Jenkintown office, and we concentrate on full-scale kitchen remodeling rather than partial repairs or single-appliance installations.
Decide in this order. How you move through the room. Where the appliances sit. What you store, and in which drawer. Then cabinets followed by the countertop and lastly hardware, backsplash, and paint. If the layout is already sound, say so and put the money into the cabinets and the top.
What to have ready for the estimate
An in-home visit is more useful if the decisions that do not require a contractor are already made. You do not need a finished design. You do need a clear picture of how the room fails today.
- A short list of what does not work: the tight aisle, the missing landing space, the cabinet you cannot reach.
- What must stay. An appliance you have already bought, a window you will not move, a wall you would rather not open.
- A finish direction, not a final sample. Light cabinets or dark, quiet stone or patterned, island or no island.
- A budget range you are willing to hold. We would rather plan inside it than design past it.
Schedule a free in-home consultation. Call (215) 637-2879, or request a quote at 215mercury.com. 215Mercury Kitchen & Bath Remodeling, 1256 Gordon Road, Suite 101, Jenkintown, PA 19046. Pennsylvania HIC licence PA154357.
Fall offer, 23 September to 21 December 2026: 15 percent off labor, cabinetry, and core remodeling work on a qualified kitchen, bathroom, or basement project. Finish materials are not included. That list covers faucets, sinks, appliances, handles, backsplash tile, flooring, lighting, vanities, and similar items. Mention the offer when you book the estimate.
This article is general planning guidance for homeowners in Montgomery and Bucks Counties. It is not a quote, a contract, or a permit determination. Material prices and labor conditions in 2026 move. The written estimate after an in-home visit is the figure that applies to your kitchen.